Phase 1 of 4Design consultation
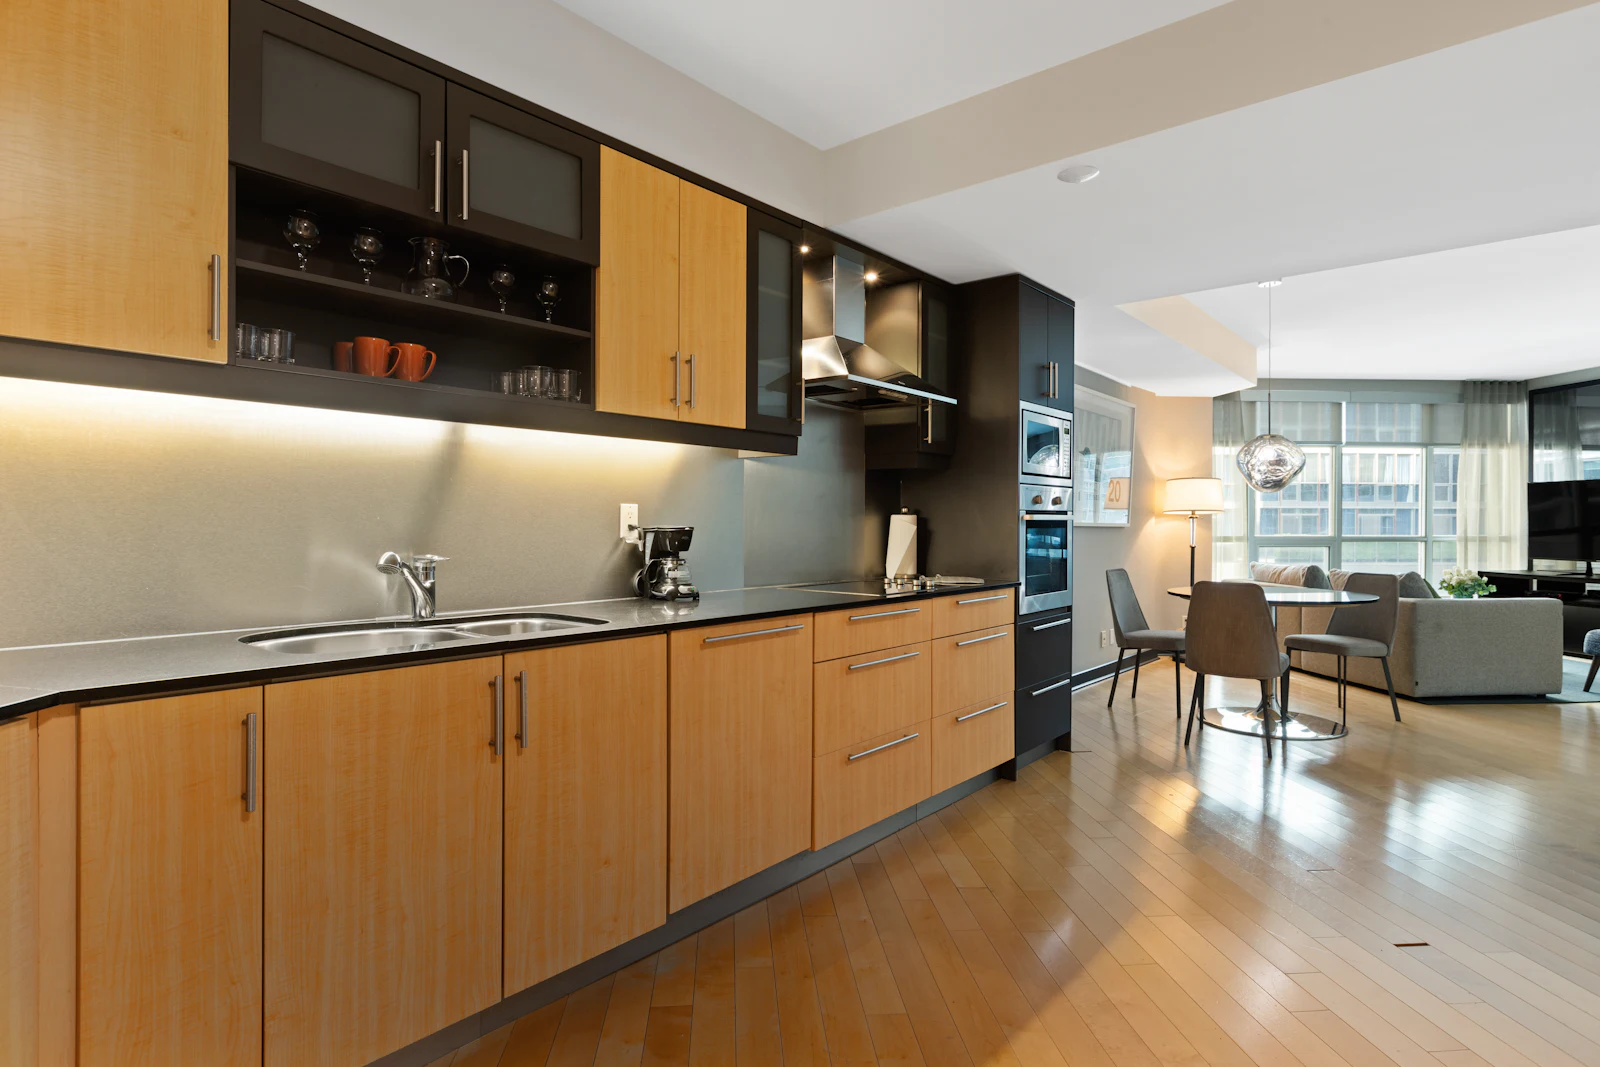
Kitchen remodeling in Springfield, IL
Design-build remodels for homeowners in Springfield and Chatham. One team from first sketch to final walkthrough.

One team from first sketch to final walkthrough
Ridgeway Kitchen Co. designs and builds kitchens for homeowners in Chatham and Springfield. We draw the plans, order the materials, run the crew, and stay until the last drawer closes right. You deal with one company the whole way through.
- A fixed price before demolition
- You sign one proposal with every line item priced. No surprise change orders for work we should have seen.
- One project lead, start to finish
- The person who measures your kitchen is the person who hands you the keys back.
- A written update every Friday
- What got done, what is next, and any decision we need from you.
- Licensed trades, scheduled by us
- Electricians, plumbers, and counter fabricators are booked and coordinated on our calendar, not yours.
What we build
Most projects are a full remodel. Some are one piece of the room done right. Either way, you choose every finish during design, before anything is ordered.
Full kitchen remodelsNew layout, cabinets, counters, flooring, lighting, and plumbing, designed and built as one project.See this service
Custom cabinetrySemi-custom and custom boxes, refacing, pantry walls, and islands.See this service
Countertops & backsplashQuartz, natural stone, and butcher block, templated and installed by us.See this service
Lighting & fixturesPendants, under-cabinet lighting, sinks, and faucets, wired and plumbed by licensed trades.See this service
Four phases, planned before we start
Every remodel runs through the same four phases. Your designer walks you through the timing for each one at the consultation, before anything is ordered.
Design consultation
Phase 1 of 4
- We
- Visit your home, measure the room, and talk through how you cook and what you want changed.
- You
- Show us what bothers you about the kitchen now. You leave with a rough budget range at no cost.
Design & selections
Phase 2 of 4
- We
- Draw the layout, price every line item, and hand you a fixed-price proposal.
- You
- Choose cabinets, counters, tile, and fixtures, then sign off before anything is ordered.
Build
Phase 3 of 4
- We
- Demolition, rough-ins, cabinets, counters, tile, and paint, run by one project lead.
- You
- Read a written progress update every Friday and keep using the rest of your house.
Final walkthrough
Phase 4 of 4
- We
- Finish the punch list, deep-clean, and walk every drawer and fixture with you.
- You
- Cook your first dinner.


The walkthrough is the part you remember
Drag the handle, or focus it and use the arrow keys, to compare the room before and after.

Recent kitchens
See the full gallery


What homeowners say
PLACEHOLDER TESTIMONIAL. This is not a real review and must be replaced with an attributable quote from an actual customer (or this entry deleted) before the site goes live.
PLACEHOLDER — replace or delete before launch PLACEHOLDER TESTIMONIAL. This is not a real review. Swap in a genuine customer quote with permission to publish, or remove this entry entirely before launch.
PLACEHOLDER — replace or delete before launch PLACEHOLDER TESTIMONIAL. This is not a real review. Do not ship this text — replace it with a real, attributable review or delete this entry.
PLACEHOLDER — replace or delete before launch
It starts with a conversation
- A designer visits your home
- We measure the room and talk through ideas
- You get a rough budget range before we leave
Free, and you are under no obligation.
