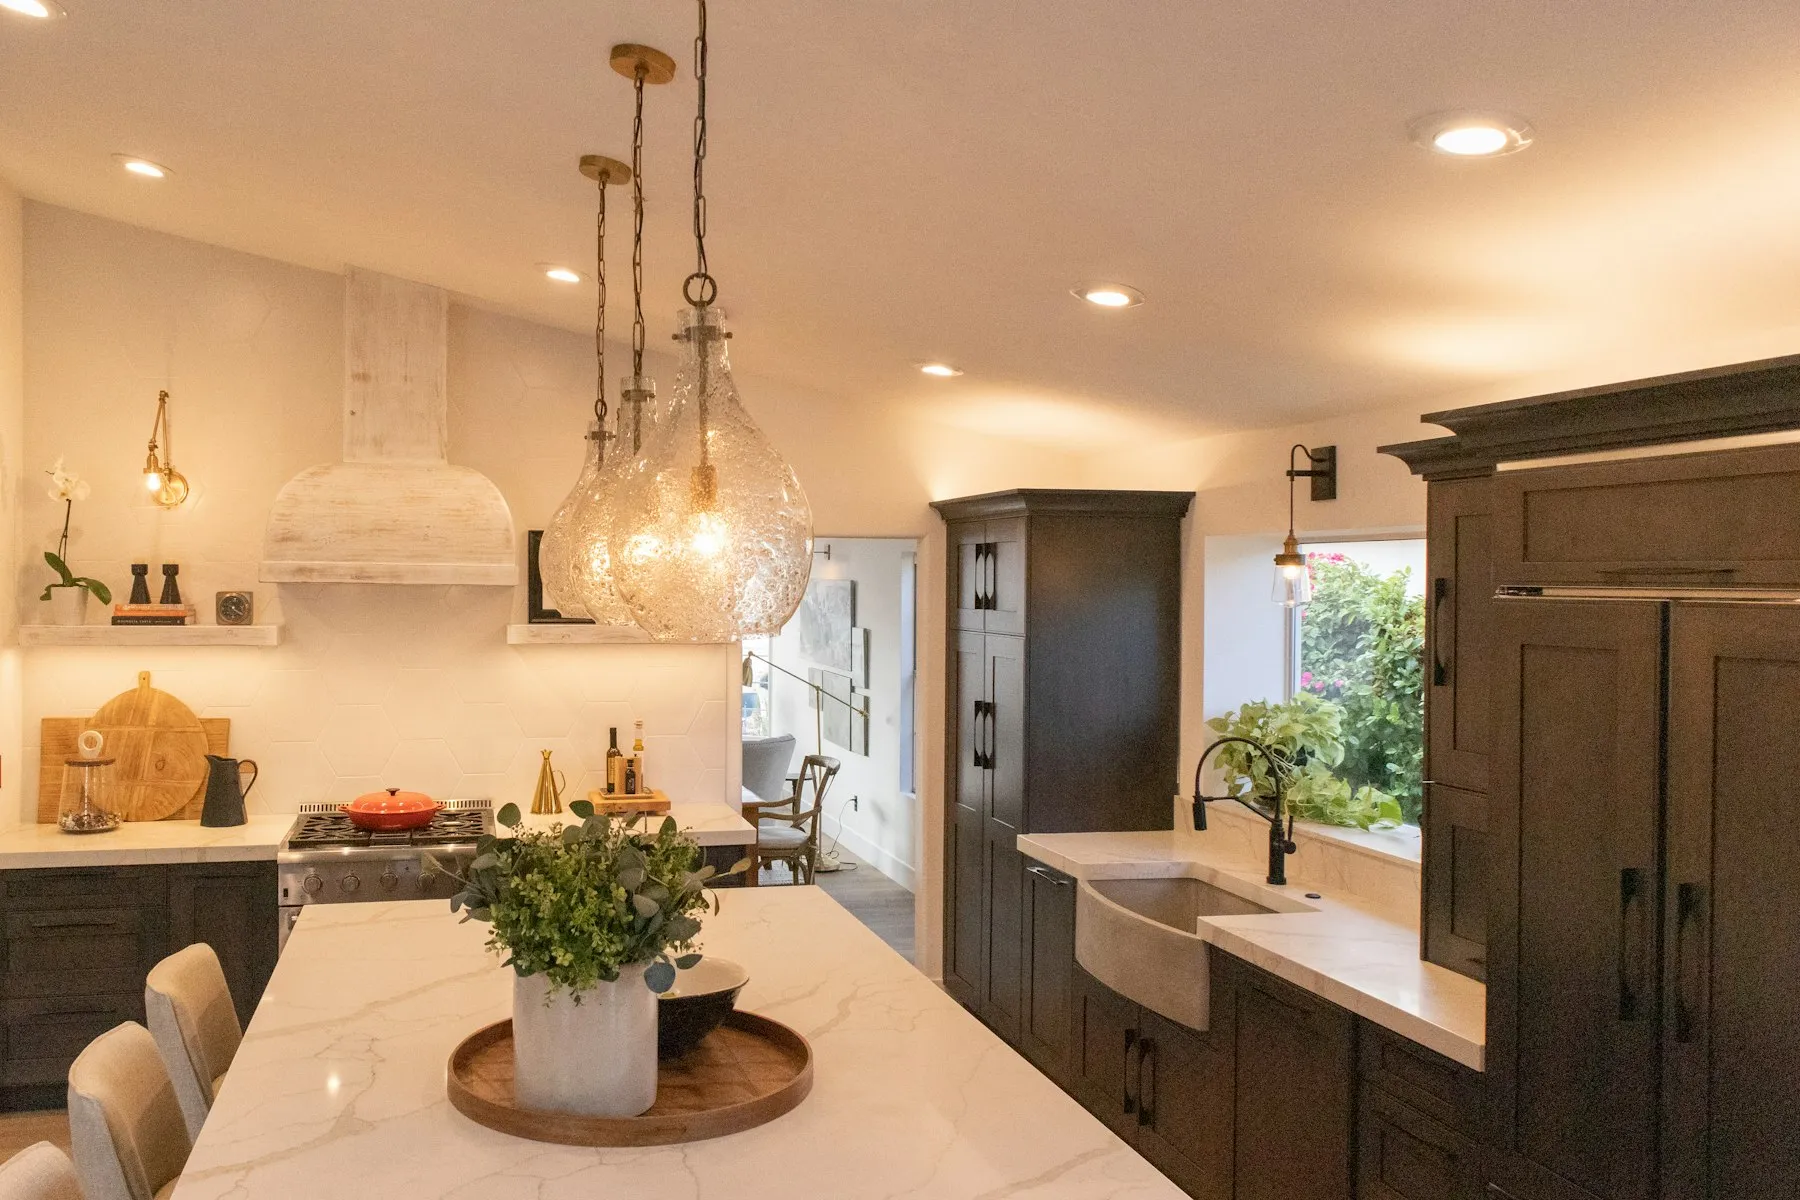
Older homes: opening the kitchen up
In the older neighborhoods around Enos Park and Vinegar Hill, many houses were built when the kitchen was a separate work room at the back. The most common request we get there is to open that room to the dining room so whoever is cooking isn't cut off from everyone else.
That wall is often load-bearing, and in houses this age it may also carry a plumbing stack or old wiring. We open a small inspection hole during design so the proposal prices the beam, rerouting, and patching the house actually needs, instead of finding out mid-demolition.
Post-war ranches: fixing the galley
Mid-century ranches across the city tend to have narrow galley kitchens with solid construction and too little counter space. Rather than moving walls, the answer is often to reorganize the run: moving the sink under the window, gaining a stretch of counter beside the range, and replacing a wall of upper cabinets with taller ones that go to the ceiling.
Permits and inspections
Moving plumbing, adding circuits, or taking out a bearing wall means permits and inspections. We pull them, schedule the inspectors around the build, and keep the signed cards with your project records.
Living through it
Most Springfield families stay home during a remodel. We seal the kitchen off from the rest of the house, set up a temporary sink and counter where we can, and give you a written update every Friday so you know what the next week holds.
